Ceiling Drywall Installation In Glendale Homes
Hanging drywall for ceiling starts with board choice and framing spacing. Most failures happen because the wrong thickness went up or the spacing between joists was never checked.
Glendale Quality Drywall installs, tapes and finishes drywall ceilings for homeowners and builders across Glendale, CA, handling everything from straightforward residential installations to fire-rated assemblies in garages and commercial kitchens. A ceiling installation is not the same as hanging drywall on a wall—the material fights gravity, the fastening pattern matters more, and board choice determines whether the ceiling sags in five years or holds flat for decades.
Hanging drywall for ceiling starts with board choice and framing spacing. Most failures happen because the wrong thickness went up or the spacing between joists was never checked. If your joists run 24 inches on center, you need 5/8 inch drywall—period. If spacing is 16 inches on center, 1/2 inch works, but 5/8 inch is safer. The reason is sag: drywall flexes under its own weight, and wider spacing multiplies that flex. Sag-resistant gypsum board addresses this somewhat, but it does not eliminate the need for proper thickness and spacing.
The decision between 1/2 inch and 5/8 inch drywall for ceilings is not negotiable once you know the framing. 1/2 inch is acceptable only on 16-inch on-center framing in non-commercial spaces. For 24-inch spacing or any ceiling exposed to traffic from above—an attic with storage, for example—you use 5/8 inch.
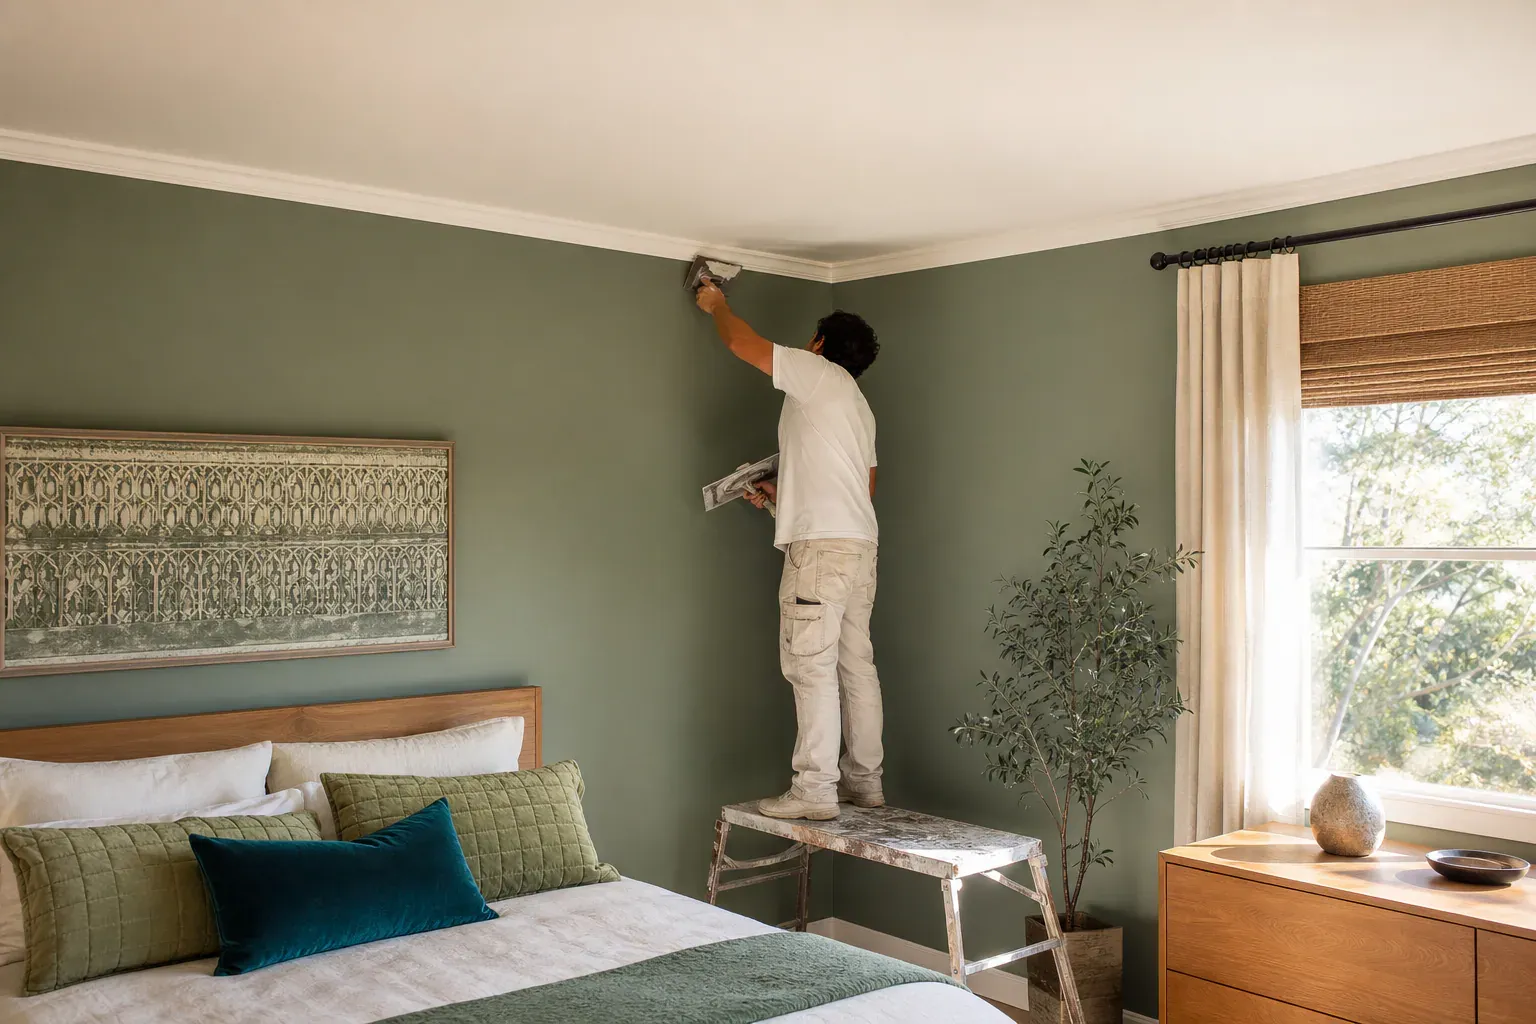
Garage ceilings and the walls between a garage and living space require fire-rated assembly to meet the International Building Code. A garage is designated as a hazardous area—cars, fuel, combustible storage—and fire must be slowed if it starts there. A 1-hour fire-resistance rating is the standard requirement between a garage and the living space above or beside it.
Drywall screw spacing on ceilings is 12 inches on center along framing members. This spacing balances the fastener load with the material's strength and allows the board to flex slightly without buckling. Too much spacing and the board sags between joists; too little and you create stress points.
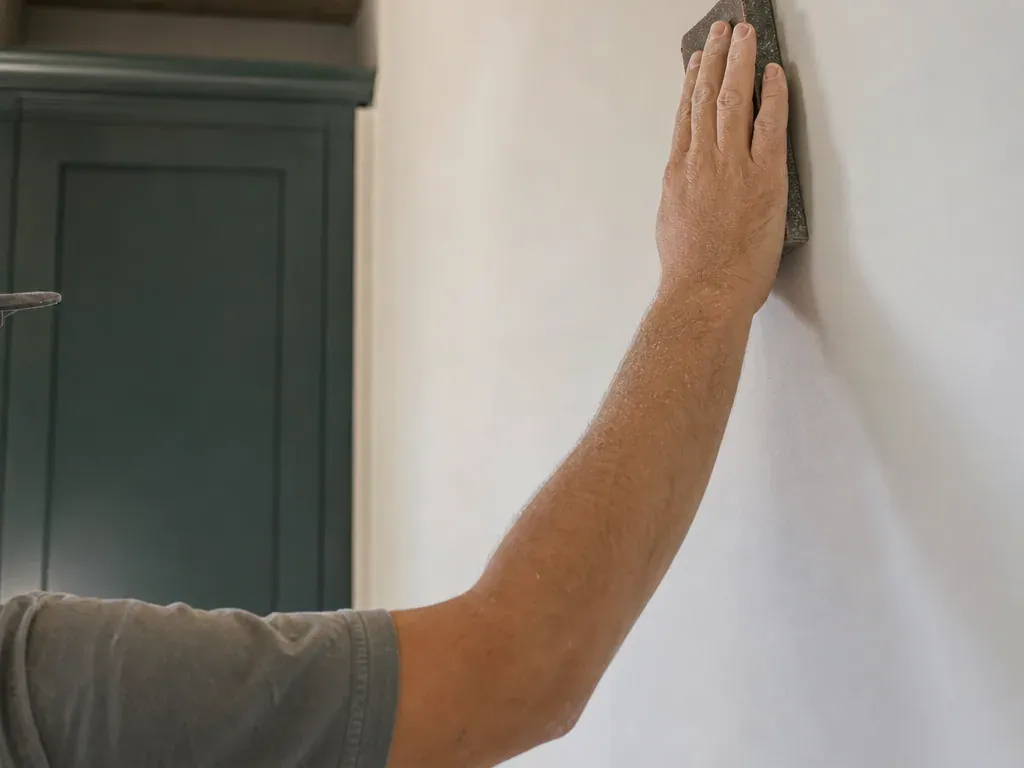
Control joints are thin metal channels that allow for seasonal expansion and contraction without cracking. On long ceiling runs—anything over 30 feet in one direction—you install control joints spaced every 30 feet. A control joint is fastened to framing and taped over; it flexes as the building moves, absorbing the strain that would otherwise crack the drywall.

Multi-unit residential buildings and commercial spaces often require sound control in ceilings. Resilient channels are thin metal tracks fastened to the ceiling framing; the drywall hangs on the channels, not directly on the framing. This decouples the ceiling from structural vibrations, reducing sound transmission and improving the fire-resistance rating simultaneously. Resilient channels are spaced 24 inches on center perpendicular to the joists.
Water damage on a ceiling requires quick diagnosis. Staining and soft, spongy board indicate saturation. Once drywall is wet for more than 48 hours, mold begins to colonize the material and the framing behind it. The damaged section must be cut back to the nearest dry framing, the water source must be fixed, and the area allowed to dry completely before new board goes up.
Plaster ceiling cracks under 1/4 inch wide can be patched with joint compound, but wider cracks or recurring cracks after patching signal structural movement—the ceiling is moving seasonally or the framing is failing, and full replacement is the real solution. Lath separation in older homes—where plaster has pulled away from wooden lath underneath—requires re-fastening if the area is small and attic access exists, but large separations usually mean the ceiling needs replacement.
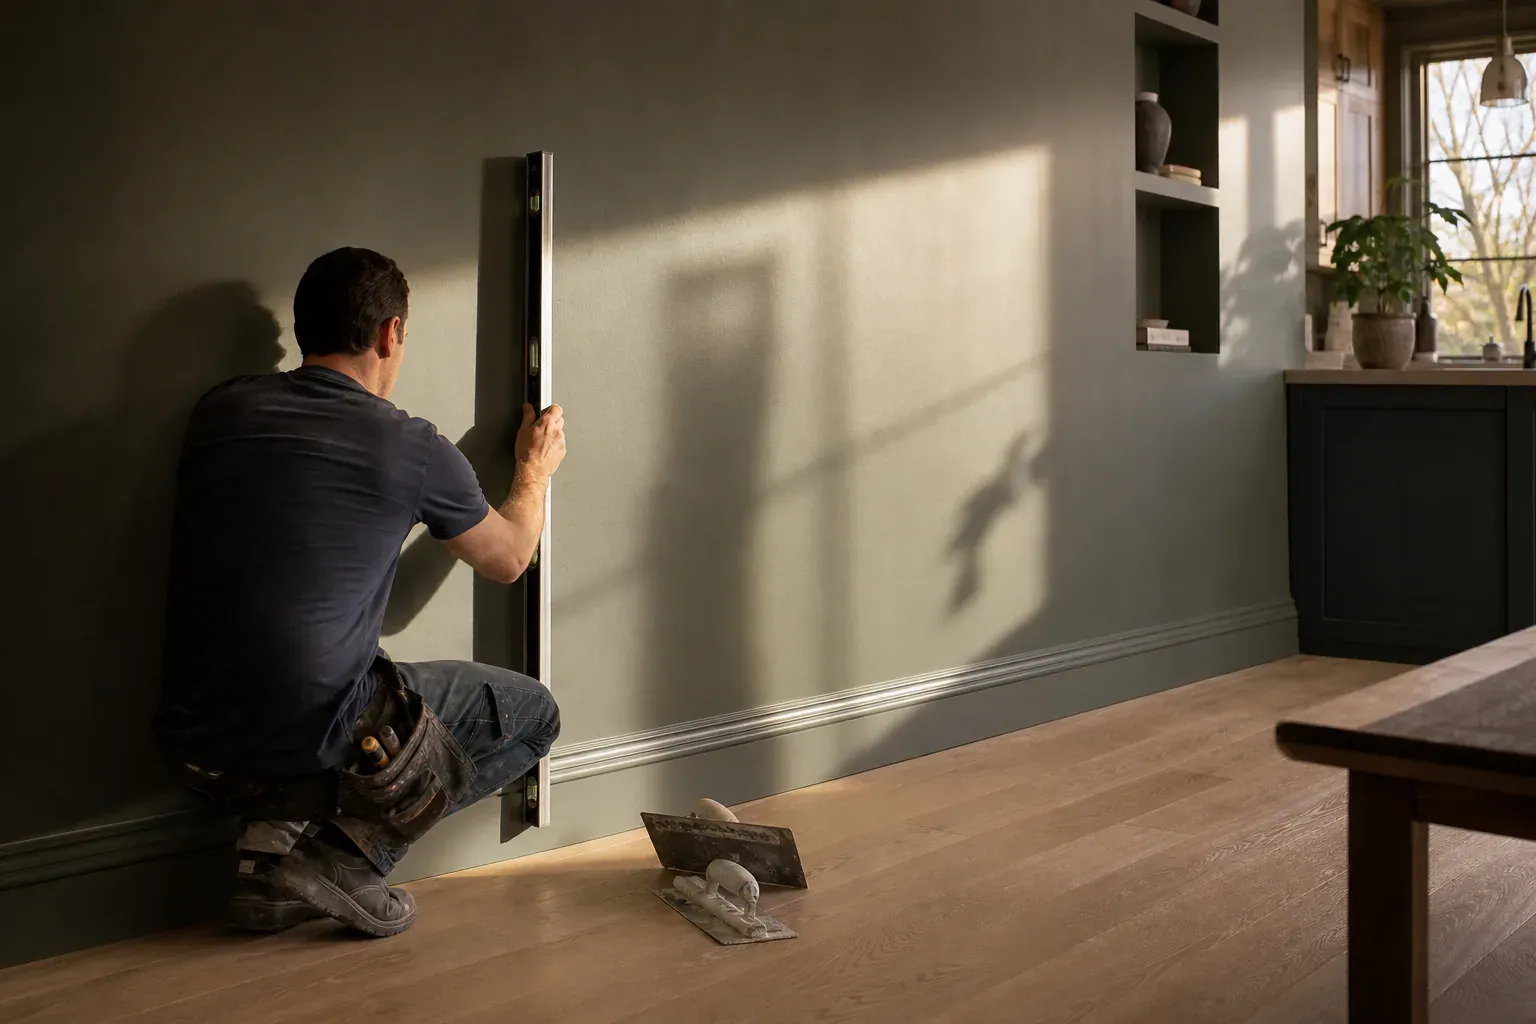
Popcorn texture removal begins with testing. Any texture applied before 1980 may contain asbestos; we send samples to a lab before disturbing the material. If asbestos is present, professional abatement is required by law. If the texture is asbestos-free, we spray it down with water to control dust, scrape it off carefully, and dispose of it properly. After removal, you have a choice: install a new smooth drywall ceiling, hang a drop ceiling grid, or match the original texture with a patch. Texture matching is an art—the nozzle pressure, the angle, and the distance from the surface all affect the finished look.
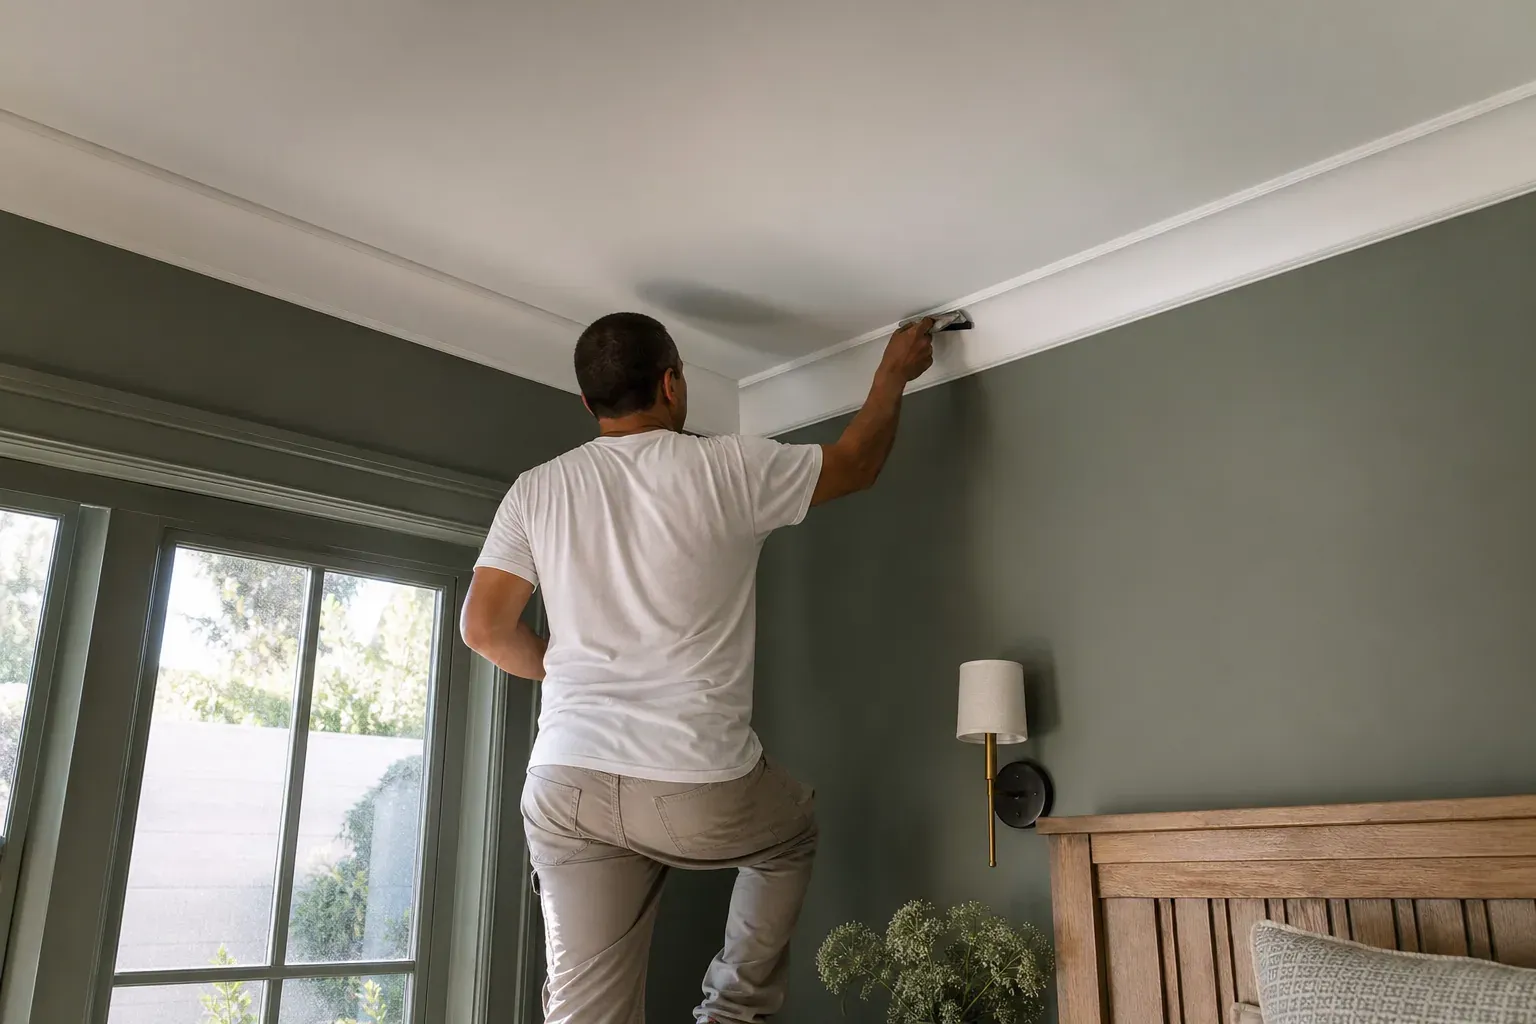
Drywall finish level matters more on ceilings than on walls because every imperfection shows under overhead light. We follow the industry standard five-level system. Level 4 is what most residential ceilings get: joint compound over tape, sanded smooth, ready for paint or texture. Level 5 adds a final skim coat of compound over the entire ceiling surface, eliminating any tape shadow or fastener dimple—this is the only finish that works under gloss or semi-gloss paint, and it costs more labor because the compound must be applied, sanded, and inspected twice. We discuss your lighting conditions and paint choice upfront so you get the right finish, not overkill.
Drywall hole patching on ceilings is different from wall patching because gravity works against you. Small holes up to six inches across we fill with setting-type compound in multiple coats—each coat must cure fully before sanding and the next coat goes on, which takes longer than wall work but holds better. Larger holes need a backing patch or a cut-and-splice repair, depending on location and damage extent. We do not use spray patch on ceilings in Glendale homes because the material sags and shrinks unevenly overhead.
Flat roof water damage repair requires removing the wet drywall and replacing it with moisture-resistant boards. We cut back the damaged area to the nearest stud or joist on all sides, check the framing for rot with a probe, and install new board only after the structure dries and any flashing leaks are sealed. The replacement board gets taped, finished, and textured to match the surrounding ceiling. Water stains often reappear if the roof leak itself is not fixed, so we check gutters, flashing, and roof membrane condition before closing the job.
Vapor barriers for ceilings prevent warm interior moisture from migrating into cold attic spaces where it condenses and rots the framing. In Glendale's climate, vapor barriers are critical in bathrooms, kitchens, and laundry rooms. We install a continuous polyethylene sheet or use vapor-retarder paint on the back of drywall before installation, or apply retarder to the finished ceiling after. The barrier must be on the warm (interior) side of the insulation. Type X fire-shield gypsum and standard gypsum don't include built-in vapor barriers, so this is a separate material decision. Sound insulation ceilings use absorptive batts between joists plus resilient channel and damped drywall to break the acoustic path. Exterior soffit drywall is cement board or vinyl-faced gypsum, not standard drywall, because it faces weather and salt air. We cover these details when we scope your specific ceiling project.
Hanging drywall for ceiling starts with board choice and framing spacing. Most failures happen because the wrong thickness went up or the spacing between joists was never checked.
The decision between 1/2 inch and 5/8 inch drywall for ceilings is not negotiable once you know the framing.
Garage ceilings and the walls between a garage and living space require fire-rated assembly to meet the International Building Code.
Drywall screw spacing on ceilings is 12 inches on center along framing members. This spacing balances the fastener load with the material's strength and allows the board to flex slightly…
Control joints are thin metal channels that allow for seasonal expansion and contraction without cracking.
Multi-unit residential buildings and commercial spaces often require sound control in ceilings. Resilient channels are thin metal tracks fastened to the ceiling framing; the drywall hangs…
Why homeowners call us
Every drywall job is scoped and priced in writing, so the number you approve is the number you pay. If something behind the wall changes the work, we stop and price it first.
You speak to the people doing the work, not a call centre, and cover certificates go to your building manager or general contractor on request.
Containment, floor protection and same-day debris removal on every interior job — the space stays usable while the work is going on.
Crews work Glendale and the surrounding cities every week, so a walkthrough is usually available within the same week you call.
FAQ
Use 5/8 inch Type X gypsum board for most residential ceilings. If joists are tightly spaced at 16 inches on center, 1/2 inch works, but 5/8 inch is the safer default. In garages and spaces requiring fire rating, Type X is mandatory. Sag-resistant board improves performance but does not eliminate the need for correct thickness and spacing.
1/2 inch is acceptable only if joists are spaced 16 inches on center. At 24-inch spacing, 1/2 inch sags visibly. 5/8 inch is the standard for 24-inch spacing and any ceiling where appearance and durability matter. If you are unsure of your framing spacing, 5/8 inch is the safe choice.
Drywall screws on ceilings go 12 inches on center along each joist. This spacing prevents sag and provides even fastener load. Spacing wider than 16 inches increases flex; spacing closer than 12 inches adds cost without benefit and can create stress points.
Yes. Hang drywall perpendicular to the joists. This spreads the weight across more framing members and reduces unsupported span, which directly cuts sag. Parallel installation concentrates stress and leads to faster sagging.
A garage ceiling typically requires 5/8 inch Type X gypsum board fastened at 8 inches on center to achieve a 1-hour fire-resistance rating. The assembly must follow a UL-listed design; fastener spacing, board thickness, and layer count are all specified and non-negotiable for the rating to be valid.
If the board is soft or spongy, it is saturated and must be replaced—patching is not safe. If the stain is old and the board is firm, a patch may work. The water source must be fixed first. Wet drywall molds quickly, so any doubt means full replacement of the damaged section is the right call.
Call (213) 555-0110 for a walkthrough, usually within the same week.