Fire-Rated Drywall for Attached Garages
Any attached garage with a common attic space above the house needs fire-rated drywall installation on the ceiling and on walls shared with living areas.
Glendale Quality Drywall installs, tapes, and finishes drywall for garage projects throughout Glendale, CA, handling storage bays, workshop conversions, and full living-space build-outs alike. We handle framing corrections, fire-rated assemblies for attached garages, moisture-resistant board for detached structures, and the finishing work that makes a garage look like part of the house instead of an afterthought. Most of our garage calls come from homeowners in the foothill neighborhoods and the flats dealing with cracked seams, sagging ceilings, or an inspector who flagged their attached garage for missing fire separation. Check our main page at Glendale Quality Drywall for the full list of services we run alongside garage work.
Code treats attached and detached garages differently, and that difference drives almost every material decision on a garage drywall installation. An attached garage shares a wall or ceiling with living space, so it falls under fire-separation rules. A detached garage doesn't carry that requirement, so the drywall choice there is about moisture and impact resistance instead of fire resistance rating.
Garages take abuse living rooms never see: temperature swings from a hot afternoon to a cold night, exhaust, road salt tracked in on tires, an occasional bumper tap, and humidity from a wet coat or a leaking hose bib. Standard half-inch board sags, delaminates at the paper face, and crumbles at impact points faster than most homeowners expect.
Any attached garage with a common attic space above the house needs fire-rated drywall installation on the ceiling and on walls shared with living areas. This usually means 5/8 inch Type X drywall garage assemblies, sometimes Type C where a higher fire resistance rating is specified. Type X gypsum board has glass fibers embedded in the core that slow burn-through, giving roughly a one-hour fire rating in a properly taped, single-layer assembly. Inspectors in Glendale check for this on any garage sharing ceiling joists or attic space with the house, and it's one of the most common corrections we get called for after a point-of-sale inspection.
A detached structure isn't under the same fire code, so the bigger risk is moisture and physical abuse. Standard 1/2 inch drywall in a detached garage without insulation or a vapor barrier will absorb ambient moisture, soften at the base, and eventually mold at the paper backing. We typically spec moisture-resistant board or Type XP impact-resistant drywall for detached garages doubling as workshops, especially where bikes, ladders, or garden tools get thrown against the wall.
Two-car garage drywall pricing depends heavily on whether the job is fire-rated, how many layers are needed, and what finish level the homeowner wants. A single-car garage with standard board and a basic finish costs meaningfully less than a two-car garage requiring 5/8 inch Type X on the ceiling, double-layer walls for sound control, and a smooth finish for a conversion. Square footage, ceiling height, and the number of cutouts for windows, doors, and electrical panels all move the number.
Material costs include the drywall sheets themselves, joint compound by the bucket, screws, corner bead, primer, and paint. Labor covers hanging, taping, mudding, sanding, and cleanup, and typically makes up the larger share of the total on a standard garage job. Access matters too — a garage with a tight side door and no direct driveway access takes longer to load material into than one where sheets can go straight through the open garage door opening.
Drywall cost estimation on a garage starts with a walk-through, not a phone quote. We measure wall and ceiling square footage, note whether the assembly needs to be fire-rated, count doors, windows, and panel cutouts, and check access for material delivery. From there we can tell whether the job needs standard board and a Level 2 finish or 5/8 inch Type X with double layers and a Level 5 finish for a conversion — the two scenarios can be a very different number even on the same size garage. We write the estimate around what's actually on the wall, not a flat per-square-foot rate that ignores fire rating, layer count, or access.
Converting a garage into living space in Glendale means meeting living-space code rather than storage-garage code, which affects insulation, ventilation tie-ins, and often requires upgrading to fire-rated drywall installation on any wall or ceiling still adjacent to the remaining garage or house structure. Permits are required for garage conversions and for fire-rated assembly work tied to code compliance, and the review and inspection timeline adds weeks to the schedule compared to a straightforward re-drywall job. We handle the permit paperwork and inspection scheduling as part of conversion projects.
Thickness is the first decision, and it's not just about strength. 1/2 inch drywall is lighter, cheaper, and fine for a detached storage garage with no fire-separation requirement. 5/8 inch drywall is heavier, stiffer over the same stud framing, and required wherever fire rating matters. We also see garages where a cement board underlayment goes in first, usually behind a laundry hookup or a mounted sink, before drywall gets fastened over the top for a clean finish surface.
Vapor barrier placement matters for garage wall insulation with drywall. In a garage with insulation between the studs, the vapor barrier goes on the warm side before drywall goes up, which for most Glendale garages means facing into the garage interior rather than toward the exterior sheathing.
The core difference is the glass fiber reinforcement in the gypsum that gives Type X its fire resistance rating. Standard 1/2 inch drywall has none of that reinforcement and won't meet code on a shared attic space or common wall. A lot of homeowners assume any drywall works in a garage because "it's just a garage," but if it's attached, the fire-rated requirement isn't optional. The cost difference between standard and Type X board is modest per sheet; the real cost driver is whether the ceiling has to come down and get redone to meet it.
Type XP impact-resistant drywall has a fiberglass mat embedded closer to the surface, which resists the dent and puncture damage garages take from bikes, tools, and car doors. It costs more per sheet than standard board but holds up dramatically better in a two-car garage where both doors swing open near the same wall. Slatwall panel systems are a garage drywall vs alternatives option worth mentioning — they mount over or instead of drywall for organized tool storage, but they don't give you a fire-rated assembly, so they're not a substitute where code requires Type X. For most garages, drywall with a slatwall accent section on one wall is the practical middle ground.
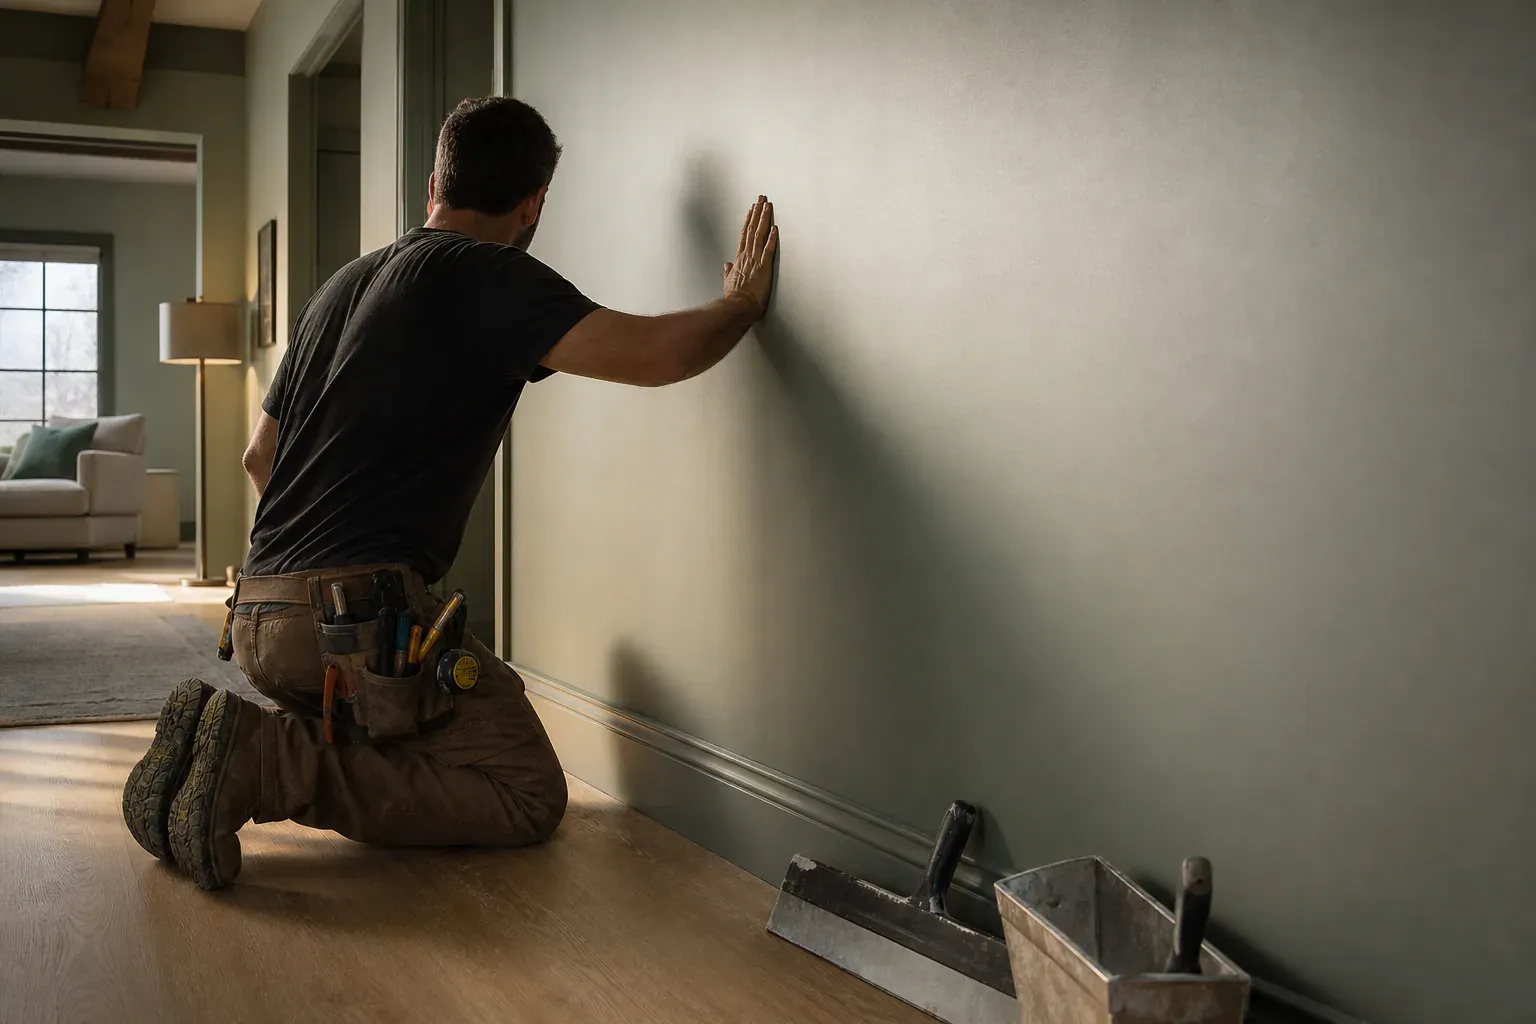
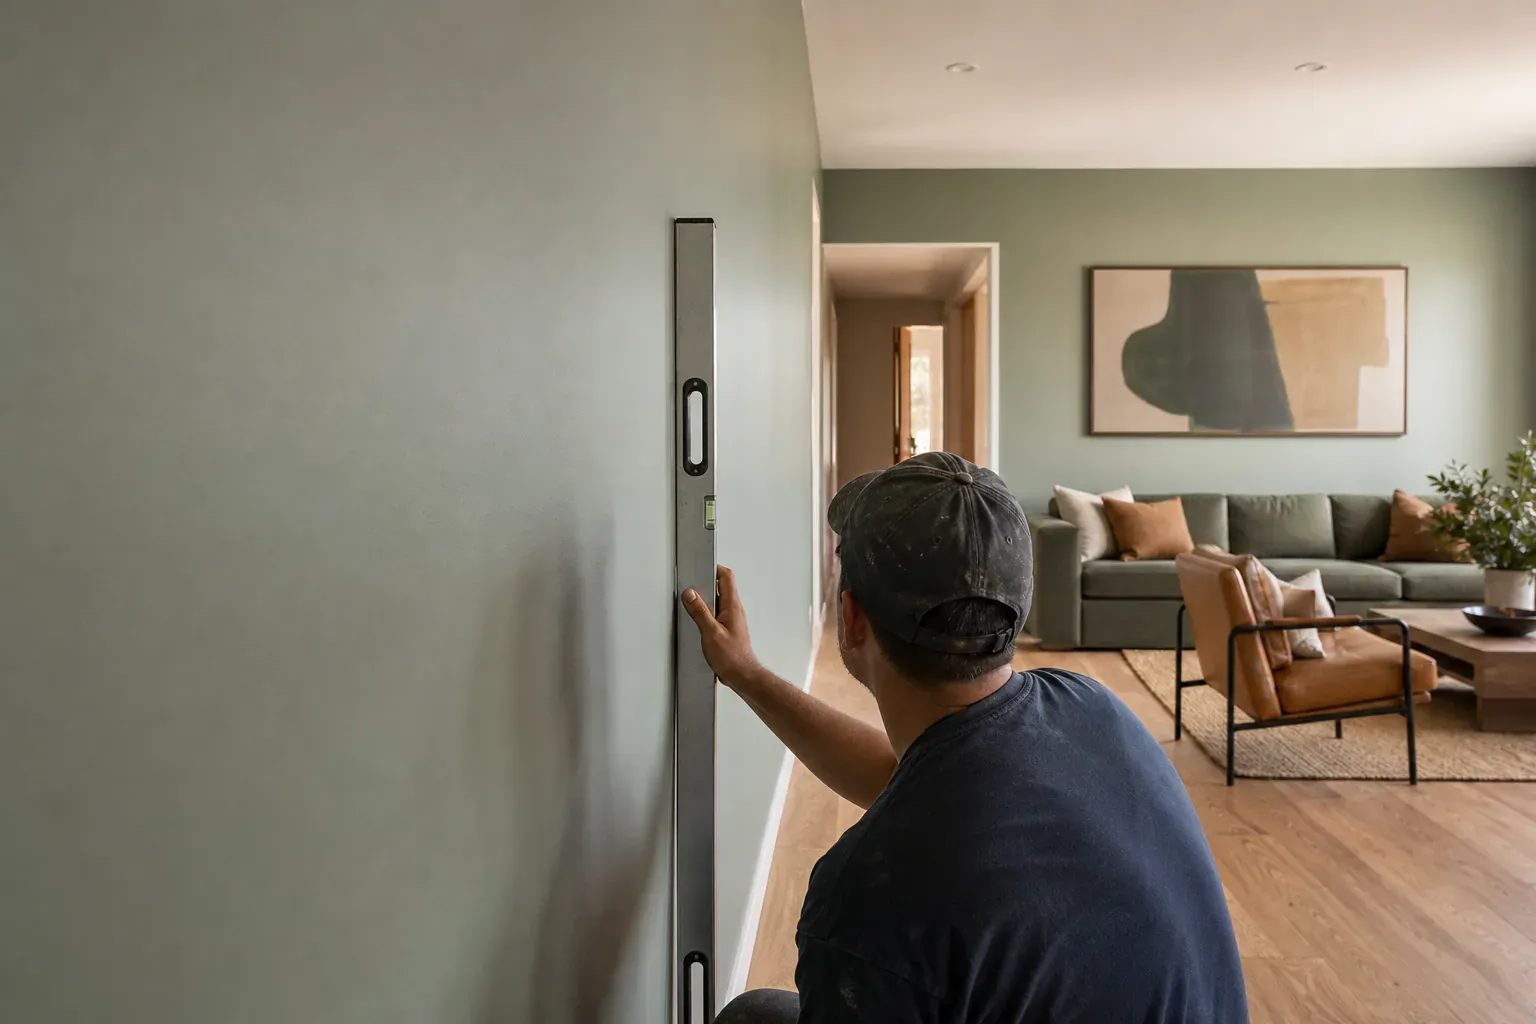
Garage stud framing runs 16 inches on center typically, sometimes 24 inches in older detached structures, and that spacing determines how sheets get fastened and where seams fall. We check for level and plumb before board goes up — garages settle differently than the main house, and an out-of-square garage door opening will throw off drywall cutting and measuring if you don't check twice before the first cut.
Fastening uses 2.5 inch drywall screws driven with an impact driver, spaced roughly every 12 inches along intermediate studs and every 8 inches on ceiling applications, since ceiling board carries more dead-load stress and pops loose faster if under-fastened. Sheet orientation runs horizontal across the studs in most garages, which reduces the number of vertical seams needing taping and puts the strongest edge of the sheet against the framing.
Double-layer drywall installation comes up when a garage sits under a bedroom or shares a wall with a room used for music practice, home gym equipment, or a workshop with power tools. Two layers of 5/8 inch board with staggered seams cut sound transmission significantly compared to a single layer, and it's a common upgrade during conversions where garage drywall sound dampening actually matters to the household.
Standard sheets run 4x8, 4x10, and 4x12 feet. A single-car garage usually takes twelve to fourteen sheets depending on ceiling height and door openings; a two-car garage typically needs twenty to twenty-six sheets. We measure the garage door opening, window cutouts, and any service panel or water heater alcove before ordering, then add roughly ten percent for waste and cut-offs. Sheet delivery for a two-car garage often means a lift-gate truck and either a garage door drop or a side door carry, so we plan delivery timing around whichever access point avoids blocking a driveway all day.
Screw spacing has to land on solid stud framing or the fastener strips out and backs out over time, one of the most common causes of nail pop and crack repair calls we get. Seams should fall on the center of a stud, never floating between framing members, and every seam gets taped and mudded before the next coat goes on. Garages that flex slightly with temperature swings are especially prone to popping fasteners near the garage door opening, where framing takes the most vibration from the door operator. The fix isn't just re-driving the screw — it's setting a new screw an inch or two away from the failed one, then skim-coating over both.
Finishing level depends on how the garage gets used. A storage garage rarely needs more than a Level 1 or Level 2 finish — tape embedded in joint compound with one coat, sanded smooth enough to keep dust down but not meant to look flawless. A converted garage meant to look like living space needs a Level 4 or Level 5 finish, with multiple coats of joint compound, full sanding, and a skim coat if the paint sheen will be light or the lighting is harsh.
Level 0 is bare board with no taping, appropriate only for temporary or removable partitions. Level 1 embeds tape in compound with no additional coats, common for concealed areas like above a suspended ceiling. Level 2 adds a skim coat over fasteners and tape, suitable for garages painted a dark or textured finish where minor imperfections won't show. Level 3 adds another coat and light sanding, a reasonable target for most storage garages getting a flat paint job. Level 4 and 5 add full skim coats and heavy sanding, required for converted garages with smooth walls under bright lighting or glossy paint.
Standard interior primer doesn't hold up to the humidity and temperature swings a garage sees across a year. We recommend a moisture-blocking primer formulated for high-humidity spaces, followed by a paint rated for temperature-swing durability — often a satin or eggshell acrylic that resists chalking and won't crack when the garage goes from a cold morning to a hot afternoon. Flat paint in a garage looks fine on day one and shows every scuff and tire mark within a season; a washable satin finish holds up far longer.
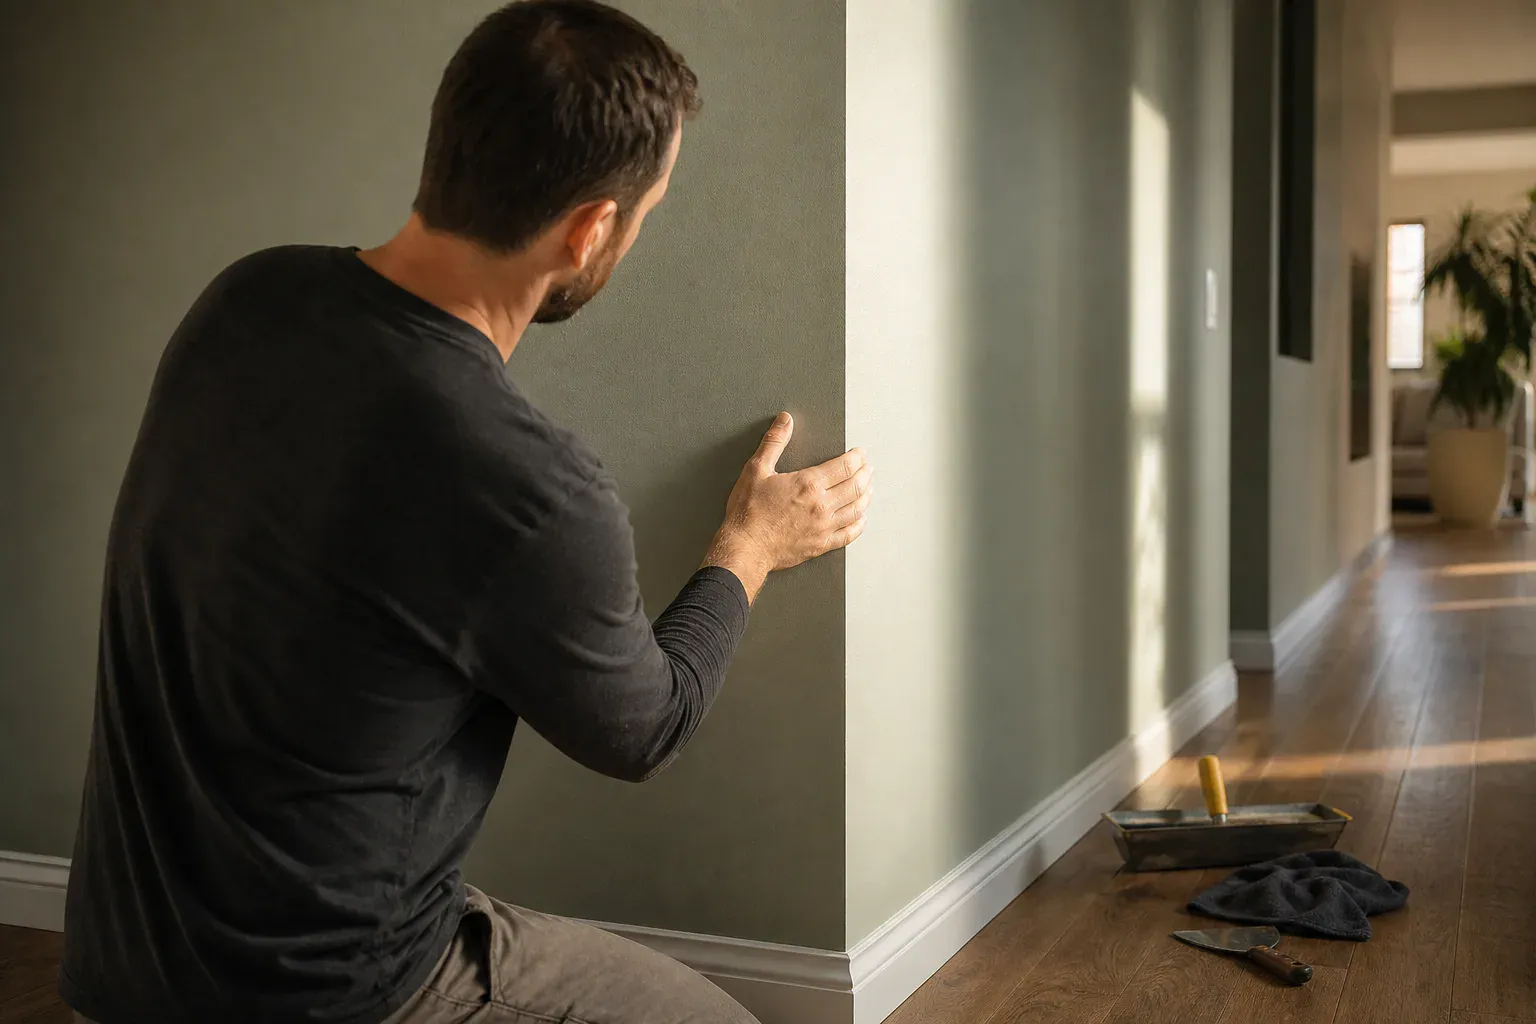
Garage drywall repair and patching covers everything from a doorknob-sized hole to a full section replaced after a leak. Small holes get patched with a mesh or paper patch, joint compound, and a drywall knife worked in thin layers, feathering each coat wider than the last so the repair blends into the surrounding wall. Larger holes need a cutout back to the nearest studs, a new piece of matching-thickness board screwed in, and seam taping before mudding.
For a hole under six inches, we cut back any crumbling edges, set a self-adhesive mesh patch over the opening, and apply joint compound with a six-inch drywall knife at a low angle to avoid trapping air bubbles. The first coat goes on thin, dries, gets a light sand, then a second wider coat feathers the edge until it disappears under a hand pass. A third coat and final sanding bring it level with the surrounding wall, ready for primer and paint touch-up.
Water-stained drywall that's still firm to the touch can sometimes be dried out, primed with a stain-blocking primer, and repainted. Drywall that's soft, bulging, or shows visible mold growth needs to be cut out and replaced — patching over active mold just seals moisture behind the new compound, and the problem resurfaces months later. We document affected areas with photos before demo starts, which matters if a homeowner is filing an insurance claim tied to a roof leak or a burst supply line. Anything beyond a small, contained water stain is worth a professional look before deciding to patch versus replace.
Any attached garage with a common attic space above the house needs fire-rated drywall installation on the ceiling and on walls shared with living areas.
A detached structure isn't under the same fire code, so the bigger risk is moisture and physical abuse.
Drywall cost estimation on a garage starts with a walk-through, not a phone quote. We measure wall and ceiling square footage, note whether the assembly needs to be fire-rated, count doors,…
The core difference is the glass fiber reinforcement in the gypsum that gives Type X its fire resistance rating.
Type XP impact-resistant drywall has a fiberglass mat embedded closer to the surface, which resists the dent and puncture damage garages take from bikes, tools, and car doors.
Standard sheets run 4x8, 4x10, and 4x12 feet. A single-car garage usually takes twelve to fourteen sheets depending on ceiling height and door openings; a two-car garage typically needs…
Why homeowners call us
Every drywall job is scoped and priced in writing, so the number you approve is the number you pay. If something behind the wall changes the work, we stop and price it first.
You speak to the people doing the work, not a call centre, and cover certificates go to your building manager or general contractor on request.
Containment, floor protection and same-day debris removal on every interior job — the space stays usable while the work is going on.
Crews work Glendale and the surrounding cities every week, so a walkthrough is usually available within the same week you call.
FAQ
Use 5/8 inch Type X if the garage is attached and shares a wall or attic space with the house — code typically requires it for fire separation. For a detached garage with no fire-separation requirement, 1/2 inch standard drywall is acceptable, though 5/8 inch holds up better against sagging and impact over time.
An attached garage generally needs 5/8 inch Type X fire-rated drywall on the ceiling and on any wall shared with living space, since that assembly has to meet a fire resistance rating for common attic space separation. Walls not shared with the house can often use standard board, but check with your inspector on the specific assembly required.
Only if the garage is attached and shares structure with the house. Detached garages generally don't carry a fire-rating requirement unless local code specifies otherwise for proximity to property lines. If you're unsure whether your garage counts as attached under code, that's worth confirming before drywall goes up rather than after inspection.
Cost depends on square footage, whether fire-rated 5/8 inch board is required, finish level, and access for material delivery. A basic storage garage with standard board and a light finish costs less per square foot than a conversion needing double-layer fire-rated assemblies and a high-end finish. Get a walk-through estimate rather than relying on a flat per-square-foot number, since access and finish level move the price a lot.
Type X drywall has glass fiber reinforcement embedded in the gypsum core that slows fire spread and gives the board a fire resistance rating, usually around one hour in a proper assembly. Standard drywall has no such reinforcement and isn't rated for fire separation. Type X is also slightly heavier and stiffer, which some installers find fastens more predictably over stud framing.
Yes, especially in a two-car garage where bike handlebars, tools, and car doors regularly hit the walls near the garage door opening. Type XP impact-resistant drywall costs more per sheet than standard board but resists denting and puncturing far better, which reduces the number of patch-and-repair calls over the life of the wall.
Call (213) 555-0110 for a walkthrough, usually within the same week.