Facilities With Special Fire Requirements
Healthcare facility fire safety standards under NFPA 101 require rated smoke barriers and compartmentalization so patients can be moved horizontally instead of evacuated during a fire…
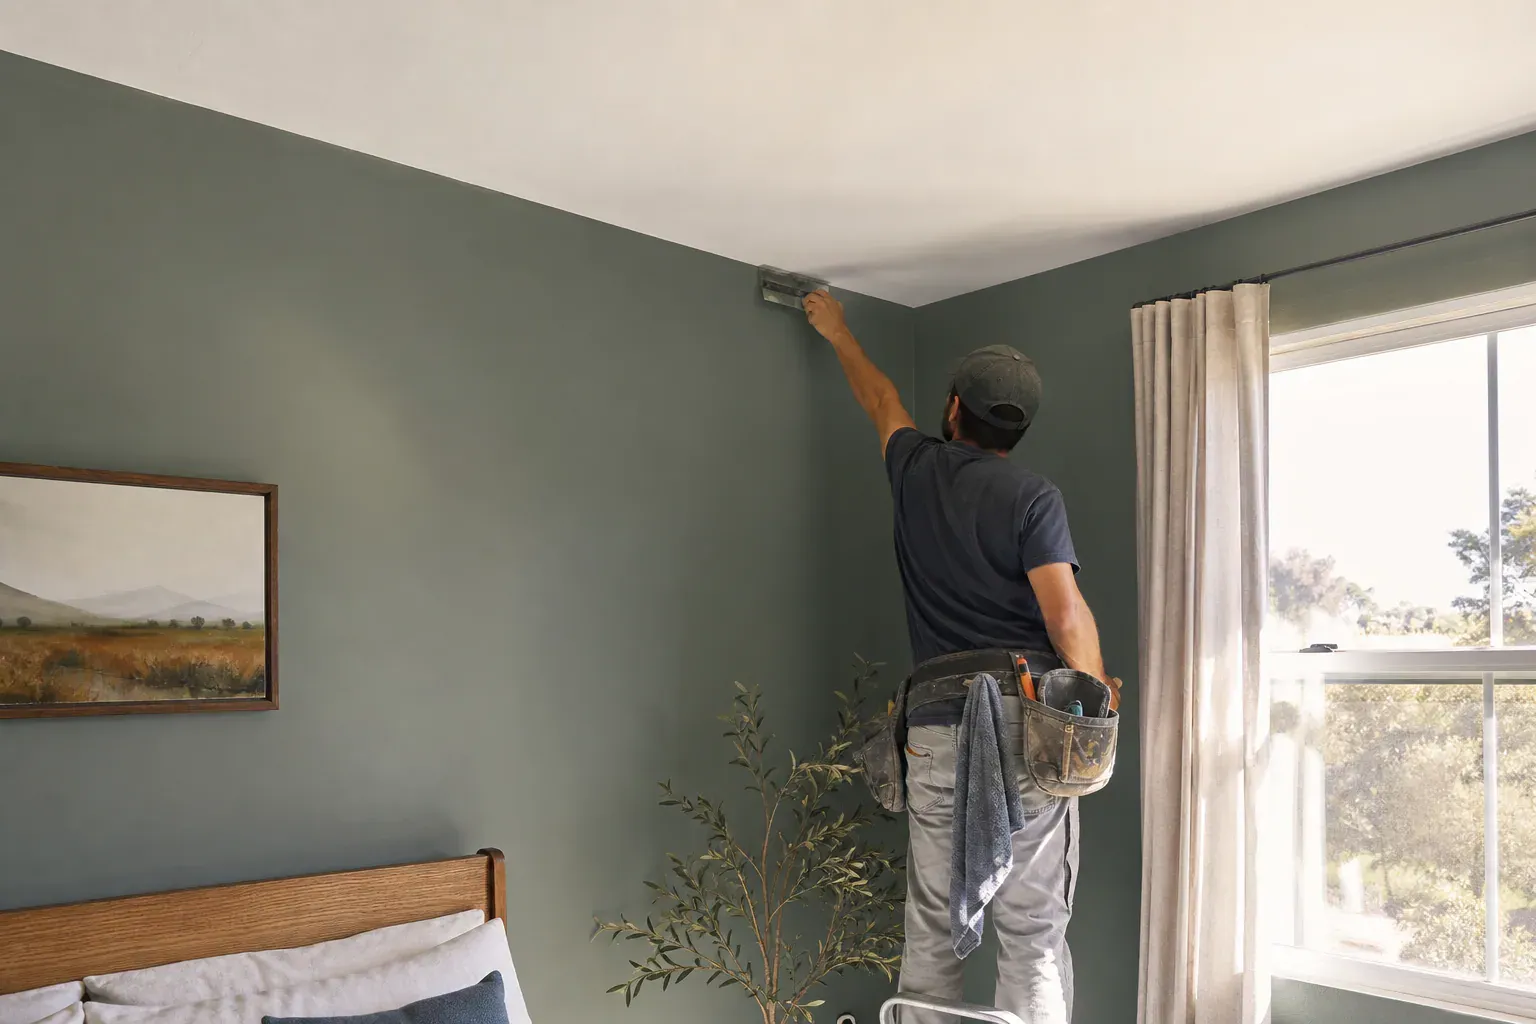
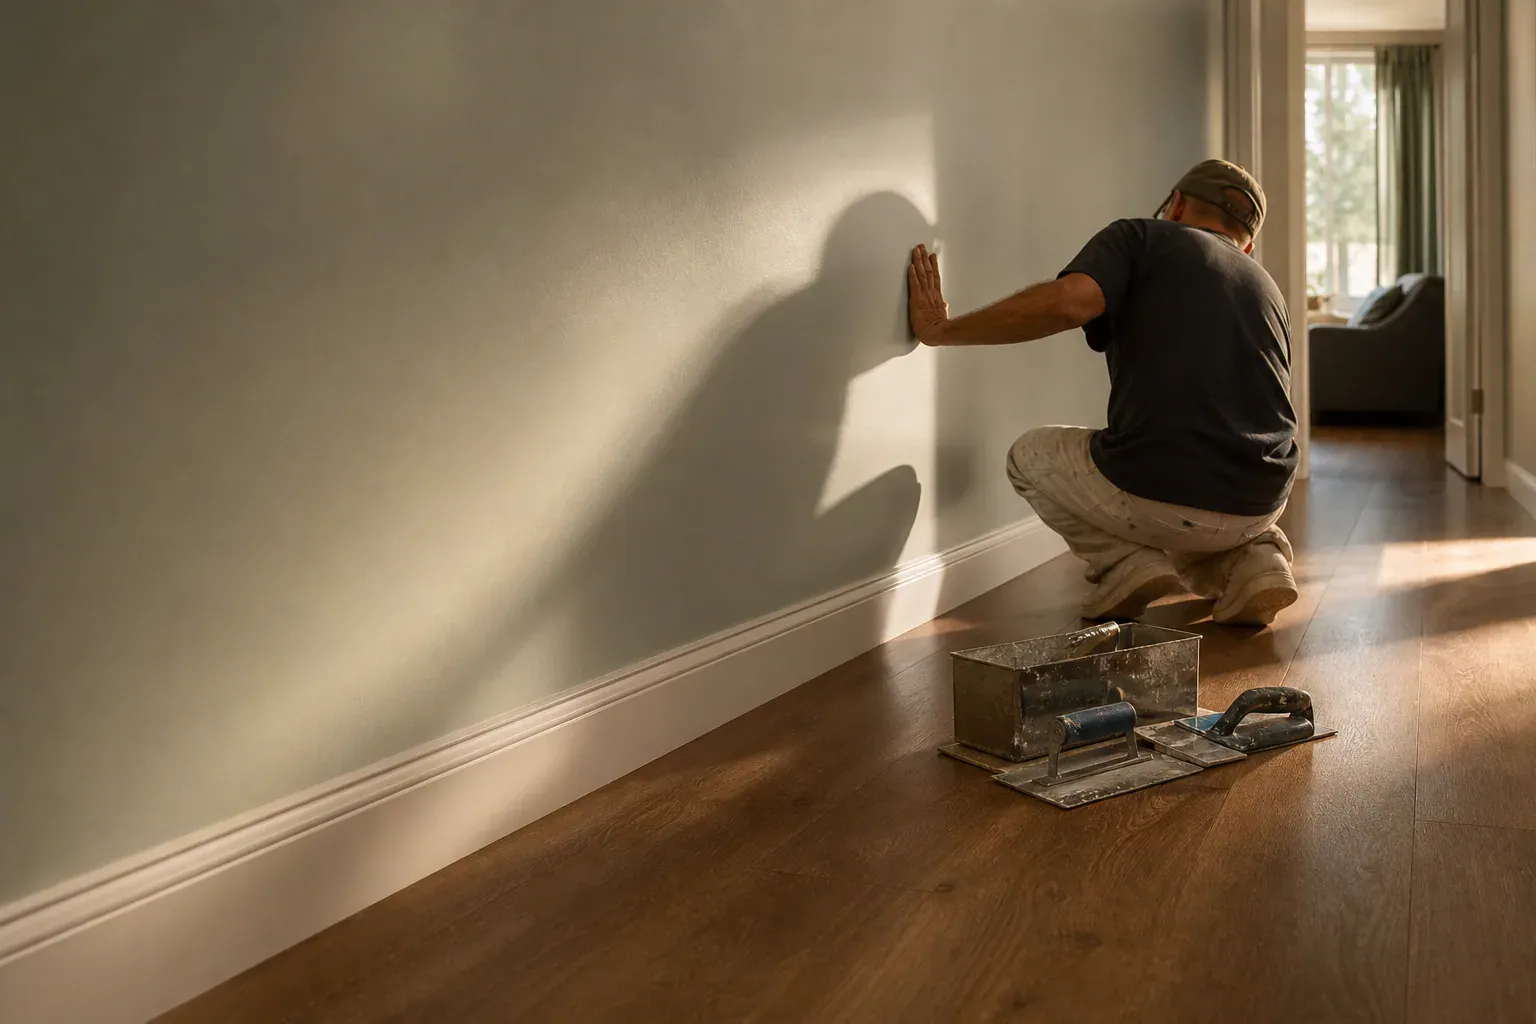
Glendale Quality Drywall handles fire rated drywall installation for apartment buildings, commercial tenant improvements, and single-family additions across Glendale, CA, working directly from UL assembly numbers and local plan-check requirements rather than guessing at layer counts. Glendale Quality Drywall crews frame, hang, tape, and finish these assemblies on a single schedule when access allows, and coordinate with inspectors so the job passes on the first walk-through.
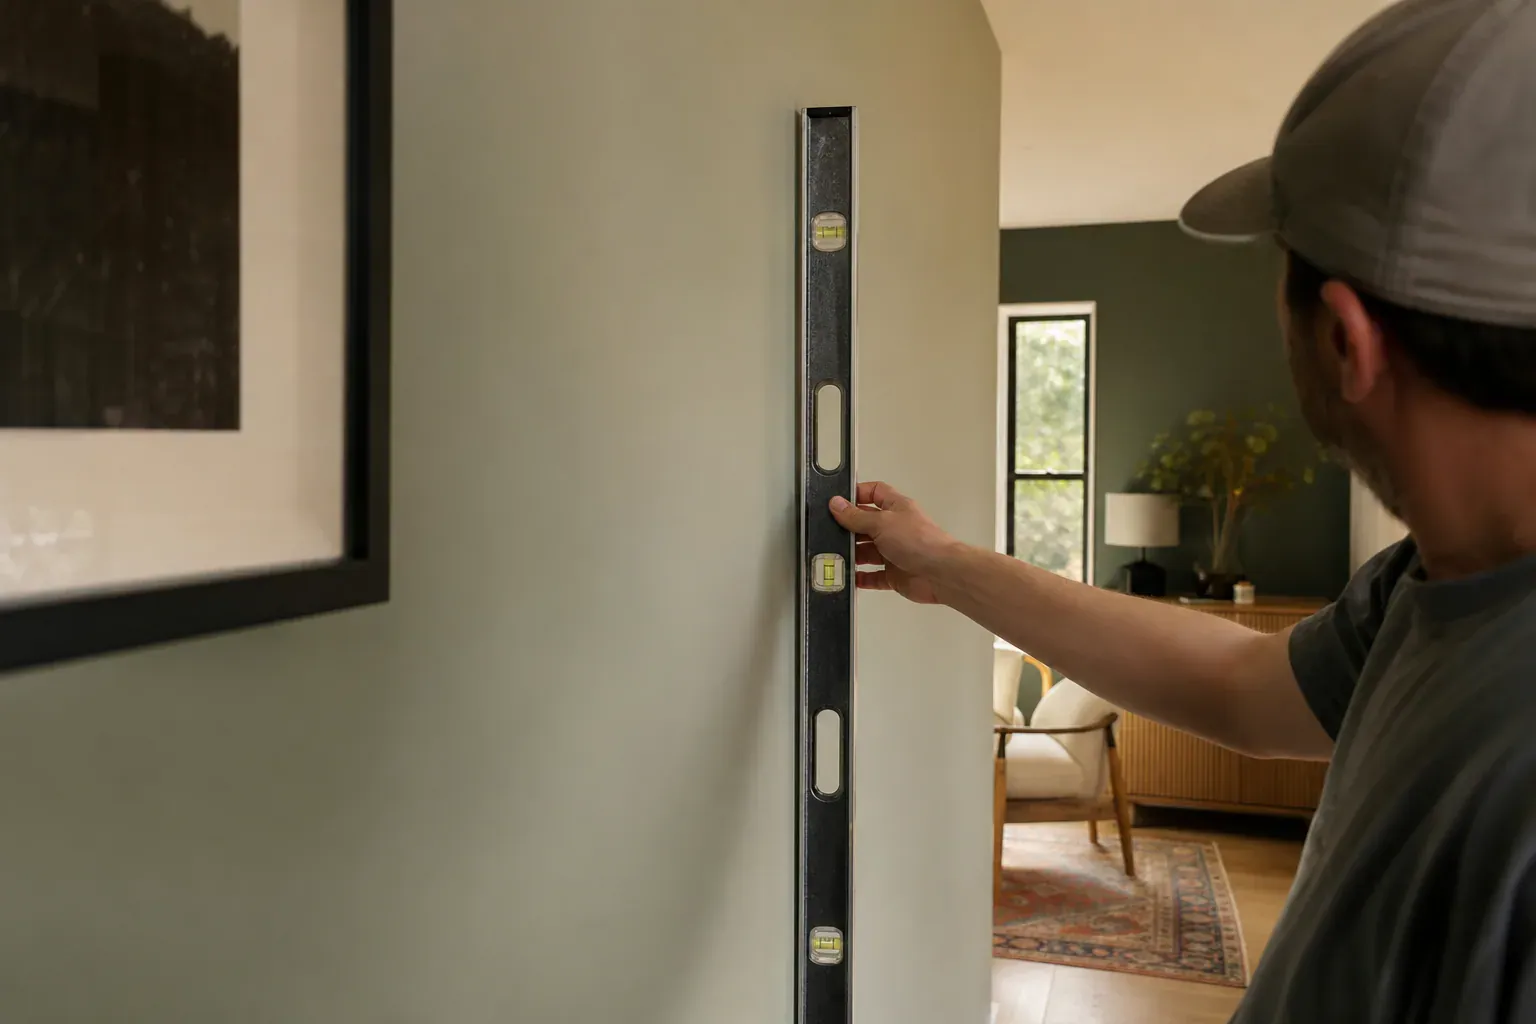
Multi-family residential fire protection rules require rated walls between dwelling units and at corridors, typically a one-hour fire rating and sometimes a two-hour fire rating depending on building height and sprinkler status. Commercial building fire codes extend this to tenant separation walls, mechanical rooms, and any wall enclosing a fire pump or generator room. On mixed-use buildings along Glendale's commercial corridors, we build rated separations between ground-floor retail and upper-floor residential, which the fire marshal checks before occupancy.
Healthcare facility fire safety standards under NFPA 101 require rated smoke barriers and compartmentalization so patients can be moved horizontally instead of evacuated during a fire event. Educational institution fire requirements cover corridor fire-rated walls and stairwell fire-rated enclosures in schools, often inspected annually. High-rise buildings need rated shaft enclosures for every elevator shaft fire protection run and every stairwell enclosure from ground floor to roof, with no penetrations left unsealed.
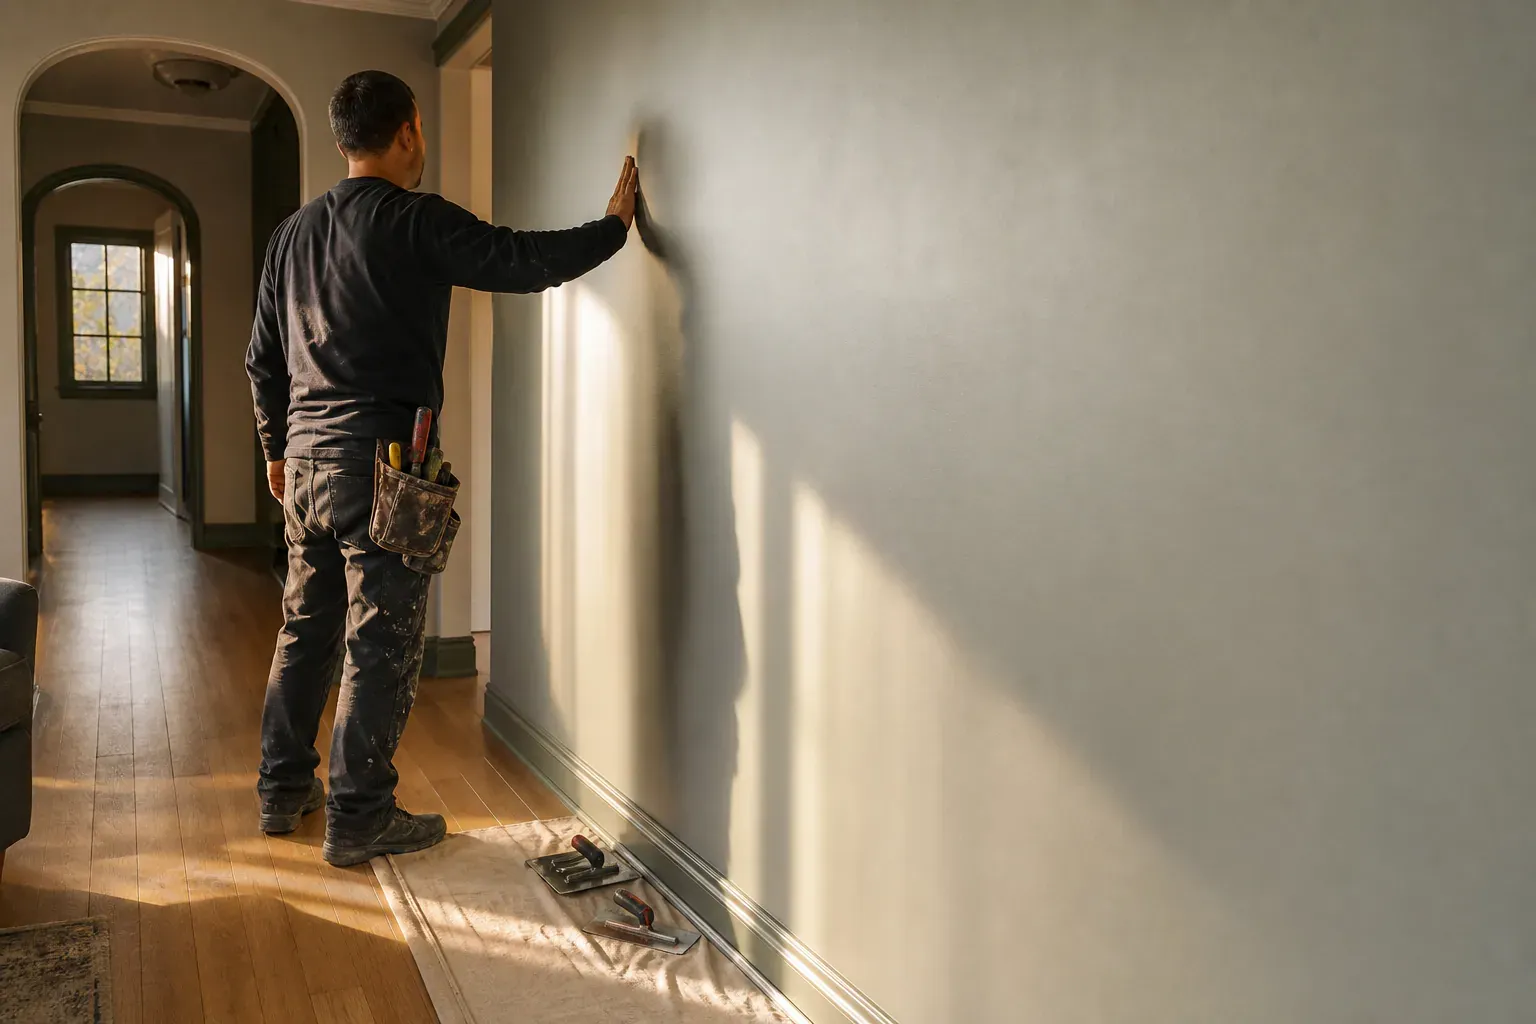
A one-hour fire rating is commonly achieved with a single layer of 5/8-inch type X drywall on each side of wood or metal studs, per Gypsum Association GA-214 and matching UL classified assembly listings. A two-hour fire rating typically requires two layers of 5/8-inch type X or type C board on each side, or one layer of type C combined with specific stud spacing and insulation — the combination has to match a tested UL design, not an assumption.
Most fire-rated wall assemblies are tested and built as two-sided, symmetric walls. One-sided wall assembly installation is common in renovation work where you can only access one face — an existing corridor wall where the tenant side is finished and only the hallway side opens up. UL publishes specific one-sided listings for this situation, usually calling for an added layer or resilient furring to make up for the missing second layer's contribution to the rating.
A double-layer drywall assembly buys a higher rating and better sound performance but adds weight, thickness, and labor. We use single-layer type X drywall where the listing allows it and reserve double-layer construction for two-hour walls, shaftwalls, and anywhere the architect specifies it. Fastening changes between layers too — the base layer gets screwed to the framing, and the face layer gets screwed through the base layer into the same studs at a different pattern, per the listing.
Glendale's building department reviews fire-rated assemblies against the California Building Code on both the older hillside blocks, where many multi-family conversions need retrofitted corridor and shaft protection, and the flats, where new construction and commercial tenant improvements are more common. A typical multi-unit corridor project runs from framing to final taping in a matter of days per floor, with inspection holds built in for fire-caulking and layer verification before we close walls. Commercial work on the corridor properties often means coordinating with electrical, fire sprinkler, and HVAC trades so penetrations get fire-stopped before drywall goes up rather than after.
Working with a locally operated contractor who knows Glendale's plan-check process means fewer surprises at inspection. Our crews carry the UL design numbers on site, not just on the plans, and we don't move to the next phase until the current one matches the listing.
Fire-rated drywall is gypsum board manufactured with a denser gypsum core and glass fiber reinforcement mixed in during production. Standard 1/2-inch drywall uses a plain gypsum core that shrinks and cracks under heat; fire-rated board holds its shape longer because the glass fibers keep the core from collapsing, and many formulations add vermiculite, which absorbs heat and slows the core's internal temperature rise.
Gypsum board fire resistance comes from a chemical reaction, not just mass. The gypsum crystal structure contains bound water, and when heat hits the panel that water releases as steam and holds the surface temperature near boiling until the water is gone. That's why fire-rated panels are rated in minutes — the clock restarts once the water is spent. Fire-resistant paper facings on some products char instead of igniting, adding time before the assembly fails.
Type X drywall is the baseline fire-rated product, made in 5/8-inch thickness and tested to deliver a one-hour fire rating in a single layer within a listed assembly. Type C drywall goes further with additional glass fiber and a modified core that stays intact even after the gypsum has calcined, which is why type C shows up in two-hour assemblies and ceiling membranes where sag and shrinkage matter more. If your plans call out a UL design number, that number tells you which type is required — don't substitute one for the other.
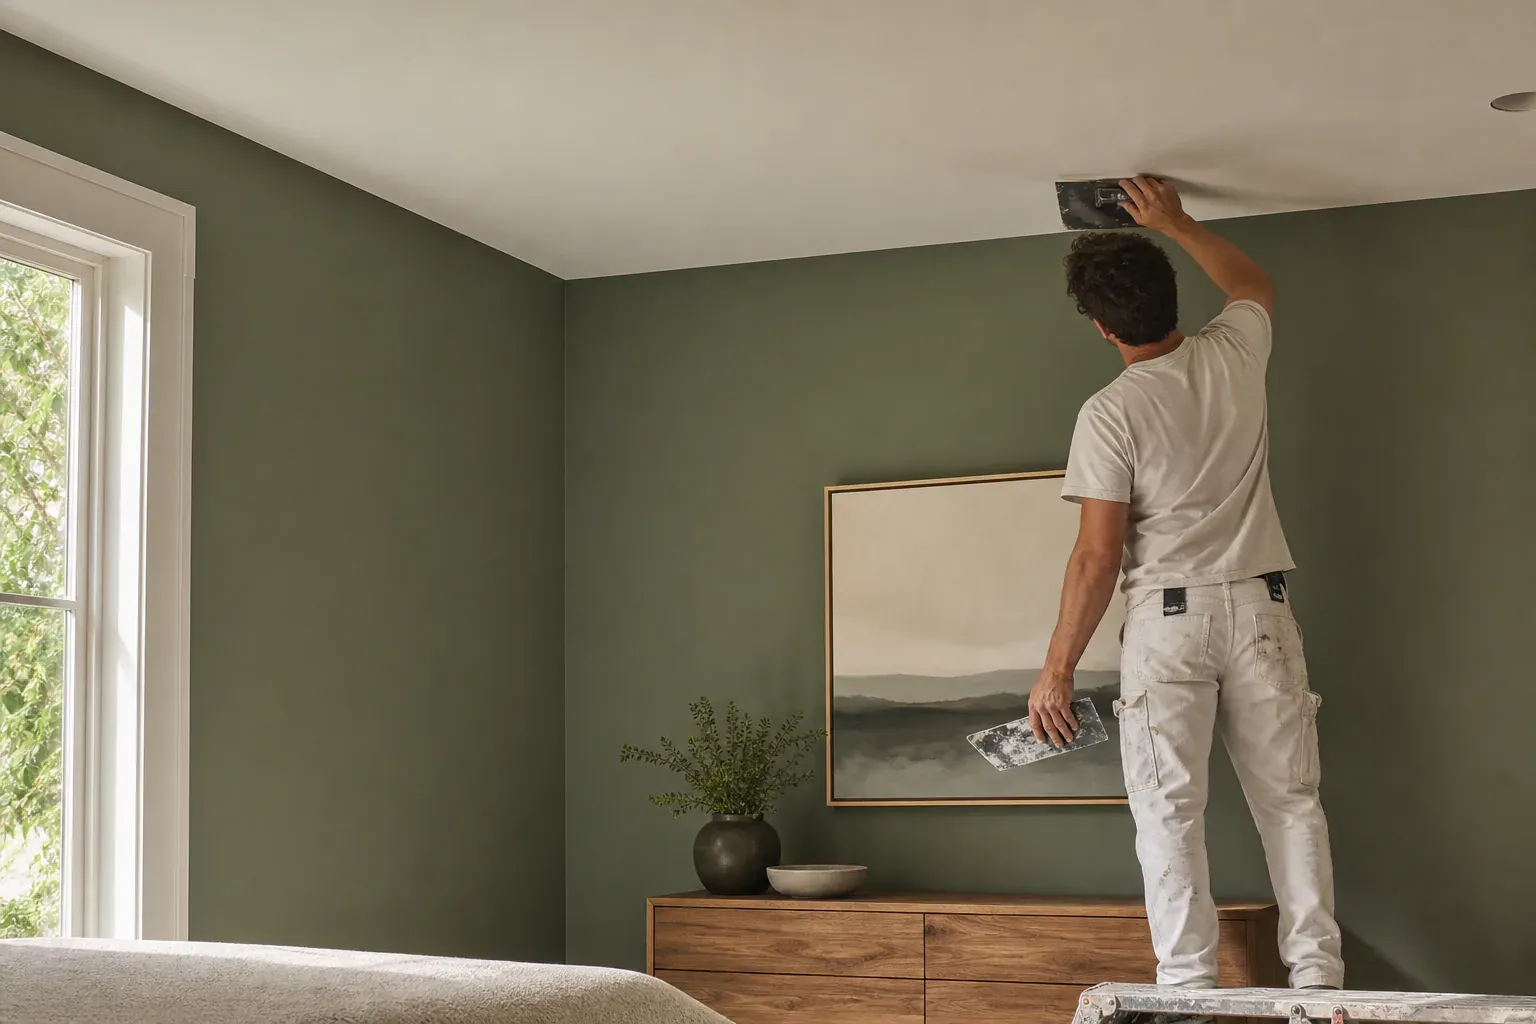
Horizontal fire-rated ceiling membranes protect the floor-ceiling assembly above, which matters most in multi-story apartment buildings where a fire below has to be contained from spreading up. Wood joists take drywall screws driven directly into the joist face, with fastener spacing tighter than a standard ceiling to meet the listing's schedule. Steel trusses and cold-formed steel joists need self-tapping screws sized to the metal gauge, and we check truss manufacturer clearance since some engineered trusses restrict where fasteners can land. Resilient channel installation gets added under the joists in many fire-rated ceiling assemblies because it decouples the board from direct joist contact, which helps both the fire rating and the sound transmission class rating.
Fire-rated shaftwall construction uses a different framing system than standard partition walls — C-H studs and J-track designed to install from one side, since shaftwalls are usually built before the shaft interior is accessible from both sides. Corners require specific J-track transitions so the rating isn't broken at the intersection, and every penetration for conduit or plumbing gets fire-stopped with a listed sealant rated to match the wall.
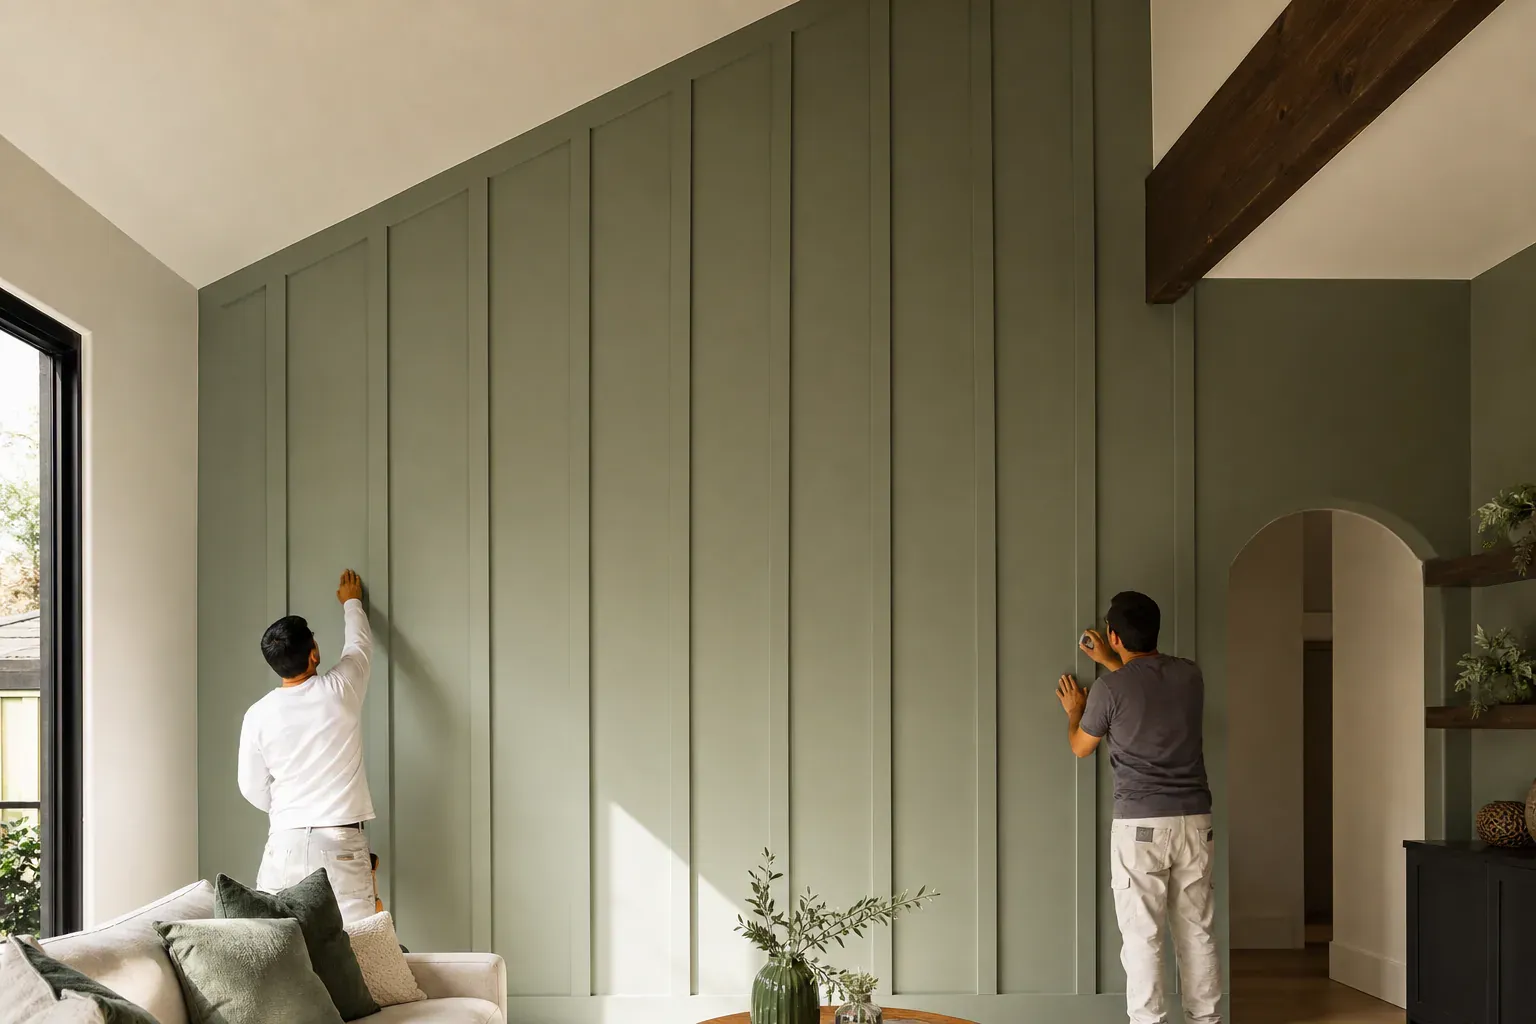
Drywall joint taping and finishing on a fire-rated wall isn't cosmetic — an unfinished or improperly taped joint is a gap in the fire barrier. Fire-rated assemblies require joint compound and tape at every seam, including screw heads, per the UL listing. Some listings specify setting-type joint compound over standard drying-type compound at fire-rated joints because setting compound doesn't shrink as it cures, keeping the joint sealed. We follow the compound type called out in the listing rather than whatever's already on the truck.
Drywall finishing levels run from Level 0 through Level 5. Level 0 is no taping, used for temporary construction. Level 1 covers fire-rated assemblies above ceilings or behind permanent construction, where appearance doesn't matter but the tape and compound still have to be there for the rating. Level 2 adds a skim coat, common in garages and shaftwalls. Level 3 preps a wall for heavy texture. Level 4 is standard for flat paint in most rooms. Level 5 adds a full skim coat over the entire surface, specified for gloss paint or critical lighting where flashing would show through a lower level.
The failures we see most often on fire-rated jobs: wrong screw spacing that leaves drywall panel fastening short of the listing's schedule, gaps at top and bottom track that never got fire-caulked, mismatched drywall type where someone grabbed standard 1/2-inch board to finish a run and ran out of type X gypsum board, and missed layers on double-layer walls where the second layer got skipped behind a soffit. We check screw pattern and layer count against the listing before closing up any wall.
Drywall panel fastening and taping both suffer in damp conditions — compound won't set properly and screws back out of swollen framing. In bathrooms, laundry rooms, and below-grade spaces we pair fire-rated board with mold-resistant drywall or cement board depending on the wet location, since a fire rating doesn't protect against moisture damage and a water-damaged panel won't perform to its listing regardless of what's printed on the back.
Sound transmission class rating measures how much airborne sound a wall blocks — higher STC numbers mean less sound gets through. A basic single-layer fire-rated wall might land in the STC 35-40 range, adequate for a hallway but noisy between adjoining units. Soundproof drywall installation adds resilient channel installation to decouple the board from framing, or a viscoelastic damping compound between two layers of board to convert vibration into heat instead of sound. Combining a double-layer drywall assembly with resilient channels and damping compound on a fire-rated wall can push STC ratings into the mid-50s without changing the fire rating, since the fire listing and the sound treatment are largely independent as long as the added layers don't remove required fasteners or gaps called out in the listing.
Healthcare facility fire safety standards under NFPA 101 require rated smoke barriers and compartmentalization so patients can be moved horizontally instead of evacuated during a fire…
Most fire-rated wall assemblies are tested and built as two-sided, symmetric walls. One-sided wall assembly installation is common in renovation work where you can only access one face — an…
Type X drywall is the baseline fire-rated product, made in 5/8-inch thickness and tested to deliver a one-hour fire rating in a single layer within a listed assembly.
Drywall joint taping and finishing on a fire-rated wall isn't cosmetic — an unfinished or improperly taped joint is a gap in the fire barrier.
Drywall finishing levels run from Level 0 through Level 5. Level 0 is no taping, used for temporary construction.
The failures we see most often on fire-rated jobs: wrong screw spacing that leaves drywall panel fastening short of the listing's schedule, gaps at top and bottom track that never got…
Why homeowners call us
Every drywall job is scoped and priced in writing, so the number you approve is the number you pay. If something behind the wall changes the work, we stop and price it first.
You speak to the people doing the work, not a call centre, and cover certificates go to your building manager or general contractor on request.
Containment, floor protection and same-day debris removal on every interior job — the space stays usable while the work is going on.
Crews work Glendale and the surrounding cities every week, so a walkthrough is usually available within the same week you call.
FAQ
Most one-hour fire rated wall assemblies use a single layer of 5/8-inch type X drywall on each side of the studs, per standard UL classified assembly listings. Some one-sided or retrofit conditions require an added layer to compensate for missing access on one face. Always confirm against the specific UL design number called out on your plans before framing.
Type X drywall has glass fiber reinforcement added to the gypsum core, giving it a one-hour rating in a single 5/8-inch layer. Type C drywall uses an enhanced core formula with more reinforcement, holding together longer after the gypsum has calcined. Type C is used in two-hour assemblies and ceiling membranes where extra sag and shrinkage resistance matters.
A two-hour fire rating typically needs two layers of 5/8-inch type X or type C drywall on each side of the wall, though some listings achieve it with a single layer of type C plus specific insulation and framing. The exact combination must match a tested UL design number — layer count alone doesn't guarantee the rating without correct framing and fastening.
One-sided wall assembly installation uses UL listings specifically tested for single-side access, common in renovations where the opposite face is already finished. These listings usually call for an added drywall layer or resilient furring channels to make up for the missing contribution of a second-side layer. You can't apply a two-sided assembly's layer count to one face and expect the same rating.
Call (213) 555-0110 for a walkthrough, usually within the same week.